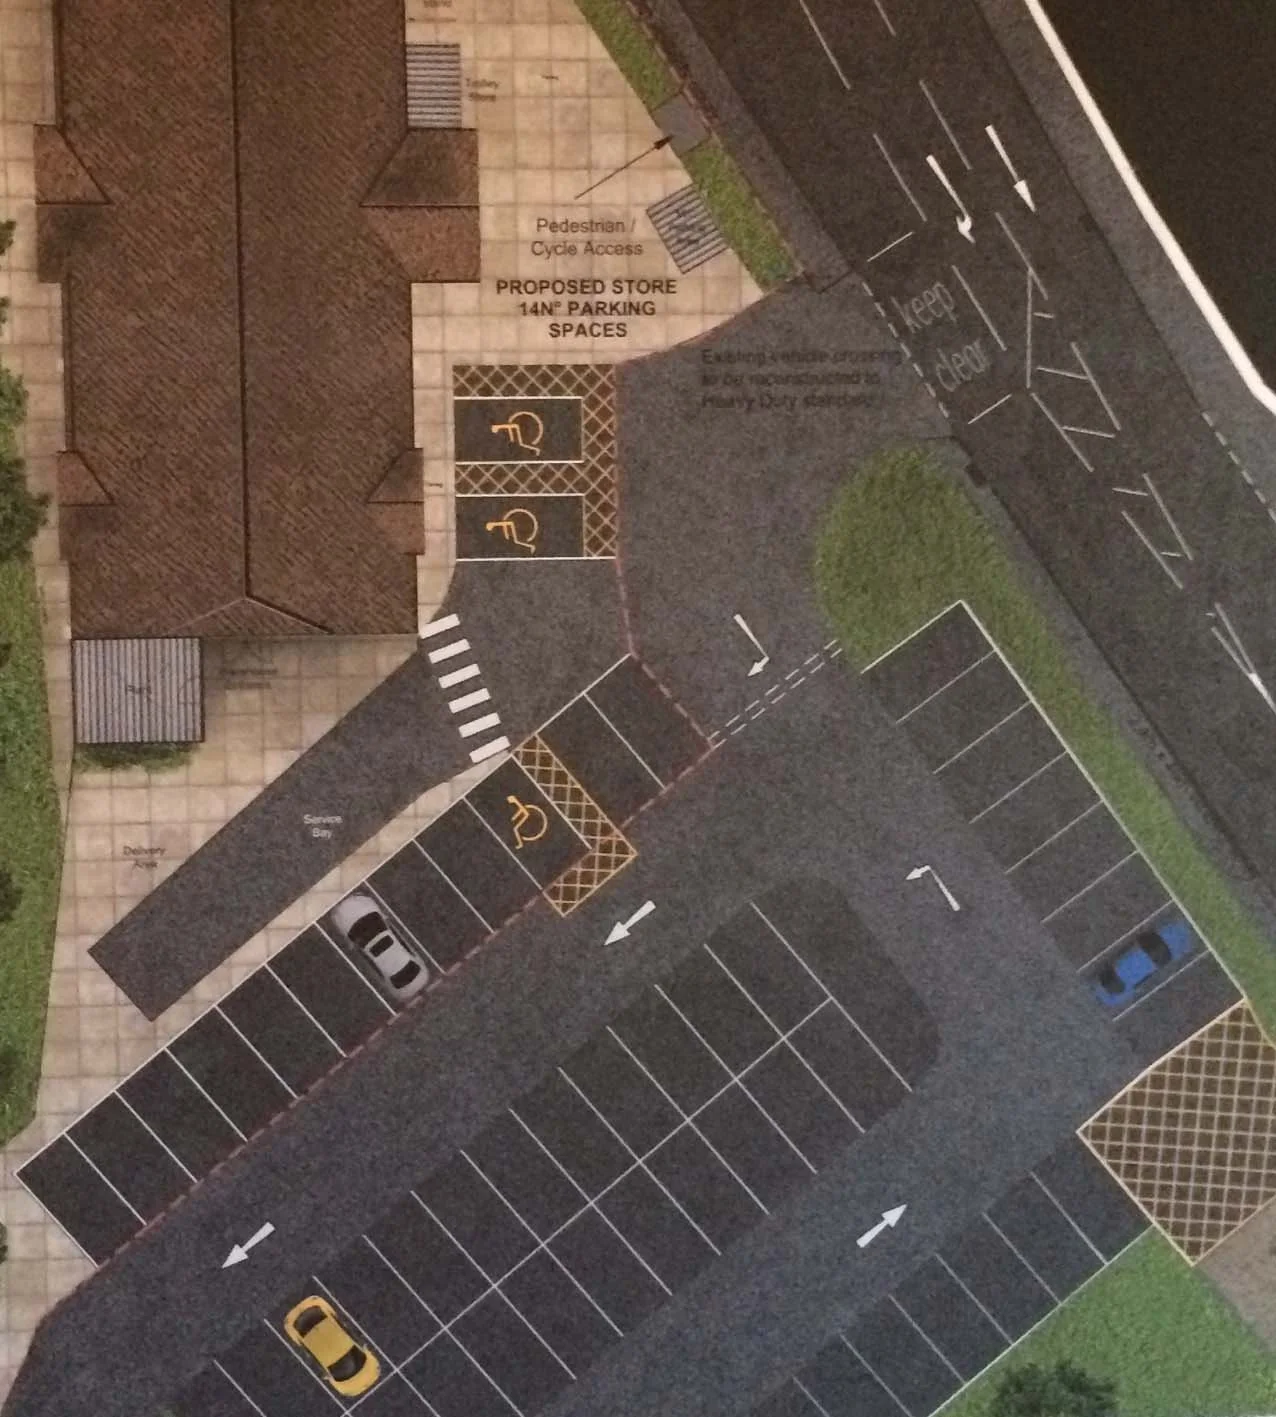
Car Park Layout Design
Practical, efficient and policy-compliant car park layouts for planning applications
A well-designed car park does more than provide parking spaces. It must allow vehicles to manoeuvre safely, provide appropriate access for all users and support the efficient operation of the development.
At DW Transportation, we prepare practical car park layouts for residential, commercial and mixed-use developments. Our designs balance operational efficiency, highway safety and local parking requirements to help support successful planning applications.
Creating Functional Car Park Layouts
Every development has different parking requirements, site constraints and operational needs.
A well-designed layout makes efficient use of the available space while allowing vehicles to enter, park, manoeuvre and leave safely. It should also provide convenient access for pedestrians and accommodate the types of vehicles expected to use the site.
Good car park design considers how the development will operate on a day-to-day basis, rather than simply achieving the maximum number of parking spaces.
When is Car Park Layout Design Required?
Car park layout design is commonly required for:
Residential developments.
Commercial developments.
Retail developments.
Industrial sites.
Changes of use.
Redevelopment schemes.
Mixed-use developments.
Whether providing parking for a single dwelling or a larger commercial development, a well-considered layout can help demonstrate that the proposal will operate safely and efficiently.
Our Approach
Every site presents different opportunities and constraints.
We begin by understanding the proposed development, reviewing the available space and considering the operational requirements of the site. Parking layouts are then developed to provide practical vehicle circulation while taking account of local parking standards, accessibility requirements and the needs of different vehicle types.
Where appropriate, we work alongside architects and planning consultants to ensure the parking layout integrates with the wider development and supports the planning application.
What Does Car Park Layout Design Consider?
Depending on the development, we may consider:
Number of parking spaces.
Parking bay dimensions.
Aisle widths.
Vehicle manoeuvrability.
Accessible parking spaces.
Electric vehicle charging spaces.
Cycle parking.
Refuse vehicle access.
Delivery vehicle access.
Internal circulation.
Pedestrian routes.
Relationship with the proposed building and site layout.
Every layout is developed specifically for the individual development rather than applying a standard arrangement.
Supporting Planning Applications
Parking layouts are frequently reviewed by Local Planning Authorities and Highway Authorities as part of the planning process.
A clear and well-designed layout demonstrates that vehicles can safely access, park and leave the site without creating operational or highway safety issues. Where necessary, layouts can also be supported by swept path analysis, visibility assessments or Transport Statements to provide further confidence that the development will function as intended.
Frequently Asked Questions
Can you redesign an existing car park?
Yes. We regularly prepare revised layouts to improve vehicle circulation, increase parking efficiency or support redevelopment proposals.
Can you demonstrate that vehicles can manoeuvre safely?
Yes. Where appropriate, we can support parking layouts with swept path analysis and vehicle tracking to demonstrate that vehicles can safely enter, park and leave the site.
Do you design layouts for residential and commercial developments?
Yes. We prepare car park layouts for a wide range of developments, from individual residential properties to larger commercial and mixed-use schemes.
Can you work with our architect?
Absolutely. We regularly collaborate with architects, planning consultants and other members of the design team to develop practical parking solutions that support the wider development proposals.
Related Services
Car Park Layout Design is often provided alongside:
Access Design
Parking Surveys & Assessments
Swept Path Analysis
Vehicle Tracking
Visibility Splay Assessments
Transport Statements
Need a Car Park Layout?
Whether you're designing a new development or improving an existing site, we can prepare a practical, efficient and policy-informed car park layout tailored to your project.
We'll work with your design team to develop a layout that supports the operational needs of the development and helps address the expectations of the Local Planning Authority.
Contact us for an informal discussion and a fixed-fee quotation.