Cycle Parking for New Developments: How Many Spaces Do You Need and Where Should They Go?
A practical guide to cycle parking for new developments, covering parking standards, location, layout, accessibility and the different requirements applying in London and elsewhere in the UK.
Cycle parking has become an increasingly important consideration in the design of new developments.
For architects and developers, the basic questions often appear straightforward:
How many cycle parking spaces do we need?
And where should they go?
In practice, answering those questions can be more complicated.
There is no single cycle parking standard that applies to every development throughout the UK. Requirements vary according to the location, type and scale of development, and individual planning authorities may apply their own adopted standards.
London has particularly detailed requirements. The London Plan establishes minimum cycle parking standards for different land uses and distinguishes between long-stay parking for residents and employees and short-stay parking for visitors and customers.
Providing the correct number of spaces is also only part of the solution.
Cycle parking needs to be conveniently located, accessible, secure and capable of actually accommodating the cycles for which it is intended. A cycle store containing the correct theoretical number of spaces may still be unacceptable if access is awkward, stands cannot be used properly or there is insufficient room to manoeuvre a cycle.
The best approach is therefore to consider cycle parking at an early stage in the development layout, rather than attempting to fit it into whatever space remains immediately before a planning application is submitted.
This guide explains how cycle parking requirements are established, how the approach differs in London, and the practical considerations that determine where and how cycle parking should be provided.
How Many Cycle Parking Spaces Does a Development Need?
The starting point should always be the planning and transport policy applying to the particular development site.
The required number of cycle parking spaces will normally depend on three principal factors:
the location of the development;
the proposed land use; and
the scale of development, such as the number of dwellings, bedrooms, employees or floor area.
There is no single UK-wide ratio that can safely be applied to every development.
Outside London, the applicable cycle parking requirement will commonly be established through local planning policy, parking standards, supplementary planning guidance or highway design guidance. The standards can vary between authorities and should therefore be checked for the particular site.
National guidance remains important, particularly in determining the quality and design of cycle parking, but it should not automatically be interpreted as providing the numerical planning standard for every development.
In Wales, for example, the Welsh Government's Active Travel Act Guidance includes guidance on the provision and design of cycle parking and related facilities.
The practical lesson is simple:
Do not assume that a cycle parking standard used on one development will necessarily apply to another site in a different local authority area.
Are the Requirements Different in London?
Yes.
Developments within Greater London are subject to the minimum cycle parking standards contained within the London Plan.
Table 10.2 of the London Plan provides minimum requirements for a wide range of land uses and separates cycle parking into two categories:
Long-stay cycle parking – principally for residents, employees and other regular users.
Short-stay cycle parking – principally for visitors, customers and other occasional users.
The distinction is important because the two types of parking serve different purposes and will often need to be provided in different locations.
Long-stay parking generally needs a greater degree of security and weather protection and should be conveniently accessible to the people who will use it every day.
Short-stay parking needs to be easy to find and conveniently positioned in relation to the destination. Providing visitor cycle stands in an obscure location simply because space happens to be available is unlikely to encourage their use.
The London Plan also applies different standards according to the development use and, for some uses, its location within London.
This means that cycle parking should be calculated before the development layout is substantially fixed.
How Much Cycle Parking Is Required for Residential Development in London?
Residential development is particularly important because cycle parking can occupy a significant amount of space within apartment schemes.
The London Plan provides minimum residential cycle parking requirements according to the number of bedrooms within each dwelling. It also requires short-stay provision for visitors once the relevant development threshold is reached.
This can result in a substantial long-stay requirement on larger apartment developments.
The calculation itself is normally straightforward once the dwelling schedule has been established. The more difficult question is often:
Where are all those cycles actually going to go?
A communal cycle store may appear large enough on a floor plan, but the layout needs to accommodate the stands themselves, parked cycles, circulation space, doors and the manoeuvring necessary to get cycles into and out of the store.
Access from the street also matters.
A resident should not have to negotiate an impractical sequence of steps, narrow corridors and awkward doors every time they use their bicycle.
For this reason, cycle parking needs to be treated as a functional part of the development rather than simply an area labelled “cycle store” on the architectural plan.
Where Should Cycle Parking Be Located?
Good cycle parking should be convenient to use.
For residential developments, long-stay parking should normally be positioned so residents can move conveniently between the street, the cycle store and their dwelling.
For commercial and employment developments, employee parking should provide convenient access to the building while maintaining appropriate security.
Short-stay visitor or customer parking should generally be readily visible and located close to the destination it serves.
There is an important behavioural point here.
If cycle parking is significantly less convenient than car parking, people are less likely to use it.
A row of Sheffield stands beside the entrance may therefore provide much more useful visitor parking than an equivalent number of stands hidden behind the building.
Similarly, a residential cycle store that technically complies with the numerical requirement but requires residents to negotiate an awkward route through the development is unlikely to provide an attractive alternative to keeping bicycles within individual flats.
Does Cycle Parking Need to Be Accessible?
Yes, and this is becoming increasingly important.
Not everybody uses a conventional two-wheeled bicycle.
Cycle parking needs to consider larger and adapted cycles, which can include cargo cycles, tricycles, recumbent cycles, handcycles and cycles used by disabled people.
Transport for London's cycle parking guidance recommends that at least 5% of spaces should be capable of accommodating a larger cycle and emphasises the importance of step-free access and sufficient space for larger cycles to manoeuvre.
This has practical implications for the design of communal cycle stores.
Simply providing conventional two-tier racks throughout a store may maximise the theoretical number of spaces, but it may not provide an inclusive solution for people who cannot lift a cycle or who use a larger or adapted cycle.
Where cycle parking is located inside a building, the route to it also needs careful consideration. TfL guidance addresses matters including step-free access, doorway widths, corridors, lifts and ramps where cycle parking is provided away from ground level.
This is another reason why cycle parking should be designed from the beginning, rather than treated as an exercise in fitting the maximum possible number of bicycles into the smallest available room.
How Much Space Does Cycle Parking Need?
Allowing sufficient space around cycle parking is just as important as providing the required number of spaces.
A Sheffield stand may accommodate two conventional cycles, one on either side, but the space required is considerably greater than the footprint of the stand itself. Allowance needs to be made for the length and width of parked cycles and sufficient circulation space to enable users to manoeuvre their bicycles comfortably.
LTN 1/20 identifies the Sheffield stand as a simple and widely used form of cycle parking and illustrates a typical stand approximately 750 mm high and 700–1000 mm long. It also recommends that stands are positioned at least 1,000 mm apart, with greater spacing desirable where space permits.
4
The important point for development layouts is that the number of stands that can physically be drawn within an area does not necessarily represent the number that can comfortably be used.
Doors, walls, columns and circulation routes can all reduce the effective capacity of a cycle parking area.
Can Two-Tier Cycle Parking Be Used?
Two-tier cycle racks can provide an efficient solution where a large number of cycles need to be accommodated within a relatively constrained area.
They are particularly common within larger apartment developments, offices and transport interchanges.
However, two-tier parking needs considerably more design consideration than conventional Sheffield stands. Adequate aisle space is required to operate the upper tier, sufficient headroom needs to be available, and the system should be capable of being used conveniently by the intended users.
Importantly, not every cycle space should necessarily depend upon a user being able to lift a conventional bicycle onto a rack.
Provision also needs to be made for larger and adapted cycles, while some users may be unable to use an upper-tier or vertical system.
TfL guidance therefore supports a mixture of parking types rather than designing every space around maximum storage density.
For planning purposes, manufacturers' dimensions should also be checked before finalising the store. Different systems require different operating envelopes, and a generic cycle-rack symbol on an architectural plan should not be assumed to demonstrate that a particular proprietary system will fit.
Can Vertical Cycle Parking Be Used?
Vertical cycle parking can sometimes provide a useful supplementary solution where space is constrained.
However, it should be used carefully.
Vertical systems generally require the user to lift or manoeuvre the cycle into position and may therefore be unsuitable for some people. They are also unlikely to accommodate many cargo cycles, adapted cycles or other non-standard bicycles.
Where vertical parking is proposed, sufficient space must be provided to remove the bicycle from the rack and manoeuvre it without conflicting with other parked cycles, walls or doors.
For larger developments, relying entirely on vertical storage is therefore unlikely to provide the most inclusive or convenient solution.
Does Cycle Parking Need to Be Covered and Secure?
The appropriate level of security and weather protection depends largely on how long the cycle is expected to remain parked.
Long-stay cycle parking for residents and employees should normally provide a high degree of security and protection from the weather. This will often mean an internal cycle store, secure compound, cycle locker or covered access-controlled parking area.
Short-stay parking serves a different purpose.
Visitors to a shop, office, café or other destination generally need cycle parking that is obvious, convenient and close to the entrance. Sheffield stands can work particularly well in these circumstances because they are simple to use and allow both the frame and wheels to be secured.
Security should also be considered through the location and design of the parking. A well-overlooked cycle parking area with natural surveillance may be preferable to an isolated facility hidden away simply to reduce its visual impact.
What About Cycle Parking for Houses?
Cycle parking for houses can often be considerably simpler than for apartment developments, but the proposed arrangement still needs to be genuinely usable.
A garage may provide suitable cycle storage where there is sufficient space to store cycles in addition to a parked car and where the applicable planning authority accepts the arrangement.
Rear gardens can also provide cycle storage, particularly where a shed or other secure covered facility can be provided.
However, access is critical.
A theoretical cycle store in a rear garden is of limited practical value if the only route to it requires a bicycle to be taken through the dwelling.
Where rear garden storage is relied upon, there should ideally be a convenient external route between the highway and the storage area.
This issue is particularly important for terraced developments, where apparently minor changes to the layout can determine whether practical cycle access to rear gardens is possible.
What About Cycle Parking for Flats?
Apartment developments tend to present the greatest cycle parking challenge.
The required number of spaces can be substantial, while the available ground-floor area is often under pressure from refuse stores, plant rooms, entrances, parking, servicing and other requirements.
Communal cycle stores can provide an effective solution, but their location and internal layout need to be considered carefully.
Ideally, residents should have a direct and convenient route between the street and the cycle store without needing to negotiate steps or unnecessarily complicated routes through the building.
The access door itself needs to be sufficiently wide and easy to operate while manoeuvring a bicycle. Internal aisles also need enough space to allow cycles to be removed and turned.
Where cycle parking is located at basement or upper-floor level, the route becomes particularly important. Suitable ramps or appropriately sized lifts may be required, depending upon the particular arrangement.
The objective should be simple:
Using the cycle store should be an easy part of an everyday journey, not an obstacle to cycling.
What About Cargo Bikes and Adapted Cycles?
This is increasingly important.
Not all cycles fit within the conventional footprint assumed by standard Sheffield stands or proprietary rack systems.
Cargo cycles, tricycles, handcycles, recumbent cycles and other adapted cycles can be longer or wider than conventional bicycles and may require additional manoeuvring space.
For London developments, TfL's cycle parking guidance recommends that at least 5% of cycle parking spaces should be capable of accommodating larger cycles.
These spaces should normally be accessible without requiring users to lift their cycle onto a rack.
The route between the highway and the parking space also needs to accommodate the larger cycle. Providing an appropriately sized parking bay inside a store is of little benefit if the user cannot negotiate the doorway or access route leading to it.
What About E-Bikes?
The increasing use of electrically assisted cycles does not fundamentally change the principles of good cycle parking, but it can make security and accessibility even more important.
E-bikes are often heavier and more valuable than conventional bicycles. This can make upper-tier and vertical systems more difficult for some users and increases the importance of secure long-stay storage.
Charging facilities may be appropriate for some developments, particularly workplaces and larger residential schemes, although whether charging is required will depend on the relevant policy and the nature of the development.
Where charging is proposed within a communal store, electrical installation, fire safety and building-management requirements should be considered separately from the transport-planning requirement to provide cycle parking.
Common Cycle Parking Design Mistakes
Many cycle parking problems arise not because insufficient spaces have been proposed, but because the spaces have been incorporated too late in the design process.
Common problems include stands positioned too close together or against walls, insufficient aisle space, awkward doors, steps along the access route, cycle stores that conflict with refuse collection arrangements, and long-stay parking located too far from the building entrance.
Another frequent problem is designing to the number rather than designing for the user.
A plan may state that 30 cycle spaces are provided, but if several cannot practically be accessed when neighbouring spaces are occupied, the effective capacity of the store may be considerably lower.
Cycle parking should therefore be checked in much the same way as vehicle parking: can the intended user actually get into the space, use it and get out again?
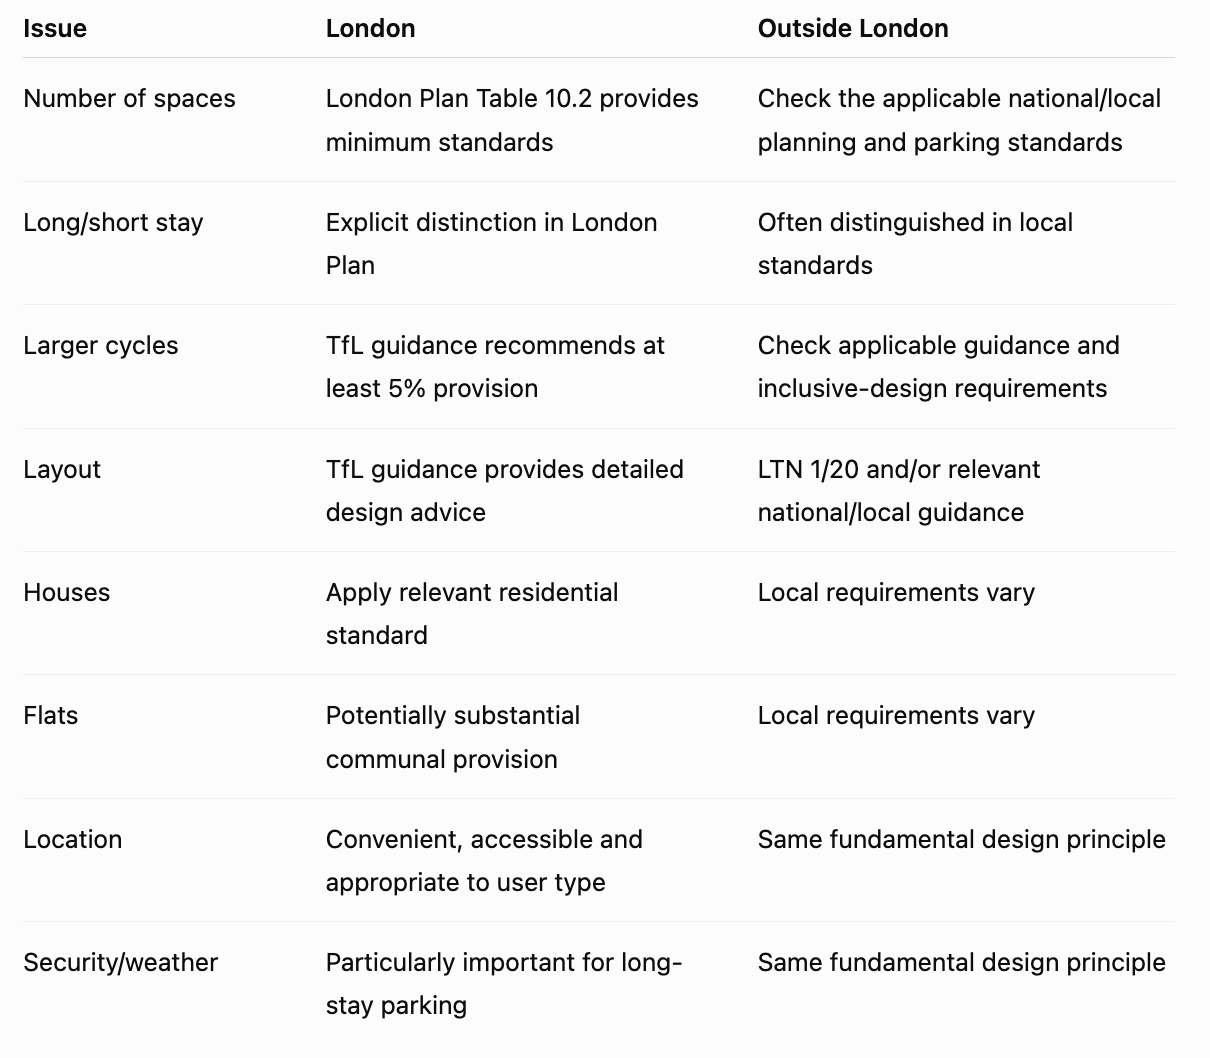
London and the Rest of the UK: At a Glance
Cycle Parking: Key Points
The key principles are straightforward:
Establish the applicable cycle parking standard before finalising the layout.
Calculate long-stay and short-stay requirements separately where applicable.
Do not assume that drawing the required number of cycle symbols demonstrates that the spaces work.
Provide convenient access between the highway, cycle parking and destination.
Allow sufficient space around stands for cycles to be parked and manoeuvred.
Provide secure and weather-protected facilities for long-stay users where appropriate.
Consider larger and adapted cycles rather than designing exclusively around conventional bicycles.
Avoid relying entirely on parking systems that require users to lift their cycles.
Check the detailed requirements of the relevant planning and highway authorities.
Final Thoughts
The question “How many cycle spaces do we need?” is only the starting point.
Good cycle parking needs to provide the correct number of spaces in the right place and in a form that people can actually use.
Considering cycle parking early can avoid significant problems later in the design process, particularly on apartment developments where cycle storage competes with refuse, plant, parking and other ground-floor requirements.
For architects and developers, early transport planning input can help establish the applicable standards, determine the likely spatial requirement and ensure that cycle parking is properly integrated into the development layout before the design becomes fixed.